
Model 011 × 40-foot container
The Compact
One container. A remarkably complete place to live.
View the base model Start your project
 Design-led modular homes · Uganda
Thoughtfully designed container homes, tailored to your site and the way you live.
01 · Our approach
Casa Modura is a design-led modular-home company launching in Uganda. We use container-built structures as a disciplined starting point, then shape light, privacy, comfort and outdoor living around the realities of your site.
Designed for everyday life, with the flexibility to become a guest house, holiday home or hospitality retreat.
02 · The collection
Each model is a polished base for consultation—not a fixed plan. We tailor orientation, openings, deck placement and finishes once we understand your site.
One container. A remarkably complete place to live.
View the base model
Two parallel volumes, connected by life outdoors.
View the base model
A generous U-shaped home composed around the view.
View the base modelFlexible by design
A resolved spatial idea keeps the first conversation practical and makes scope easier to understand.
Sun, access, slope, views, privacy and utilities guide how the model is oriented and detailed.
Storage, kitchen priorities, room character and finish direction are refined around how you intend to live.
Model 01
One container. A remarkably complete place to live.


An efficient starting point for a first home, guest suite or compact retreat. The open living and kitchen zone flows to the deck, while the sleeping area remains quietly private.
Exterior study


Four concept views explore the same Model 01 design: one timber-clad container volume, framed in charcoal and opening onto its front deck.
Concept layout
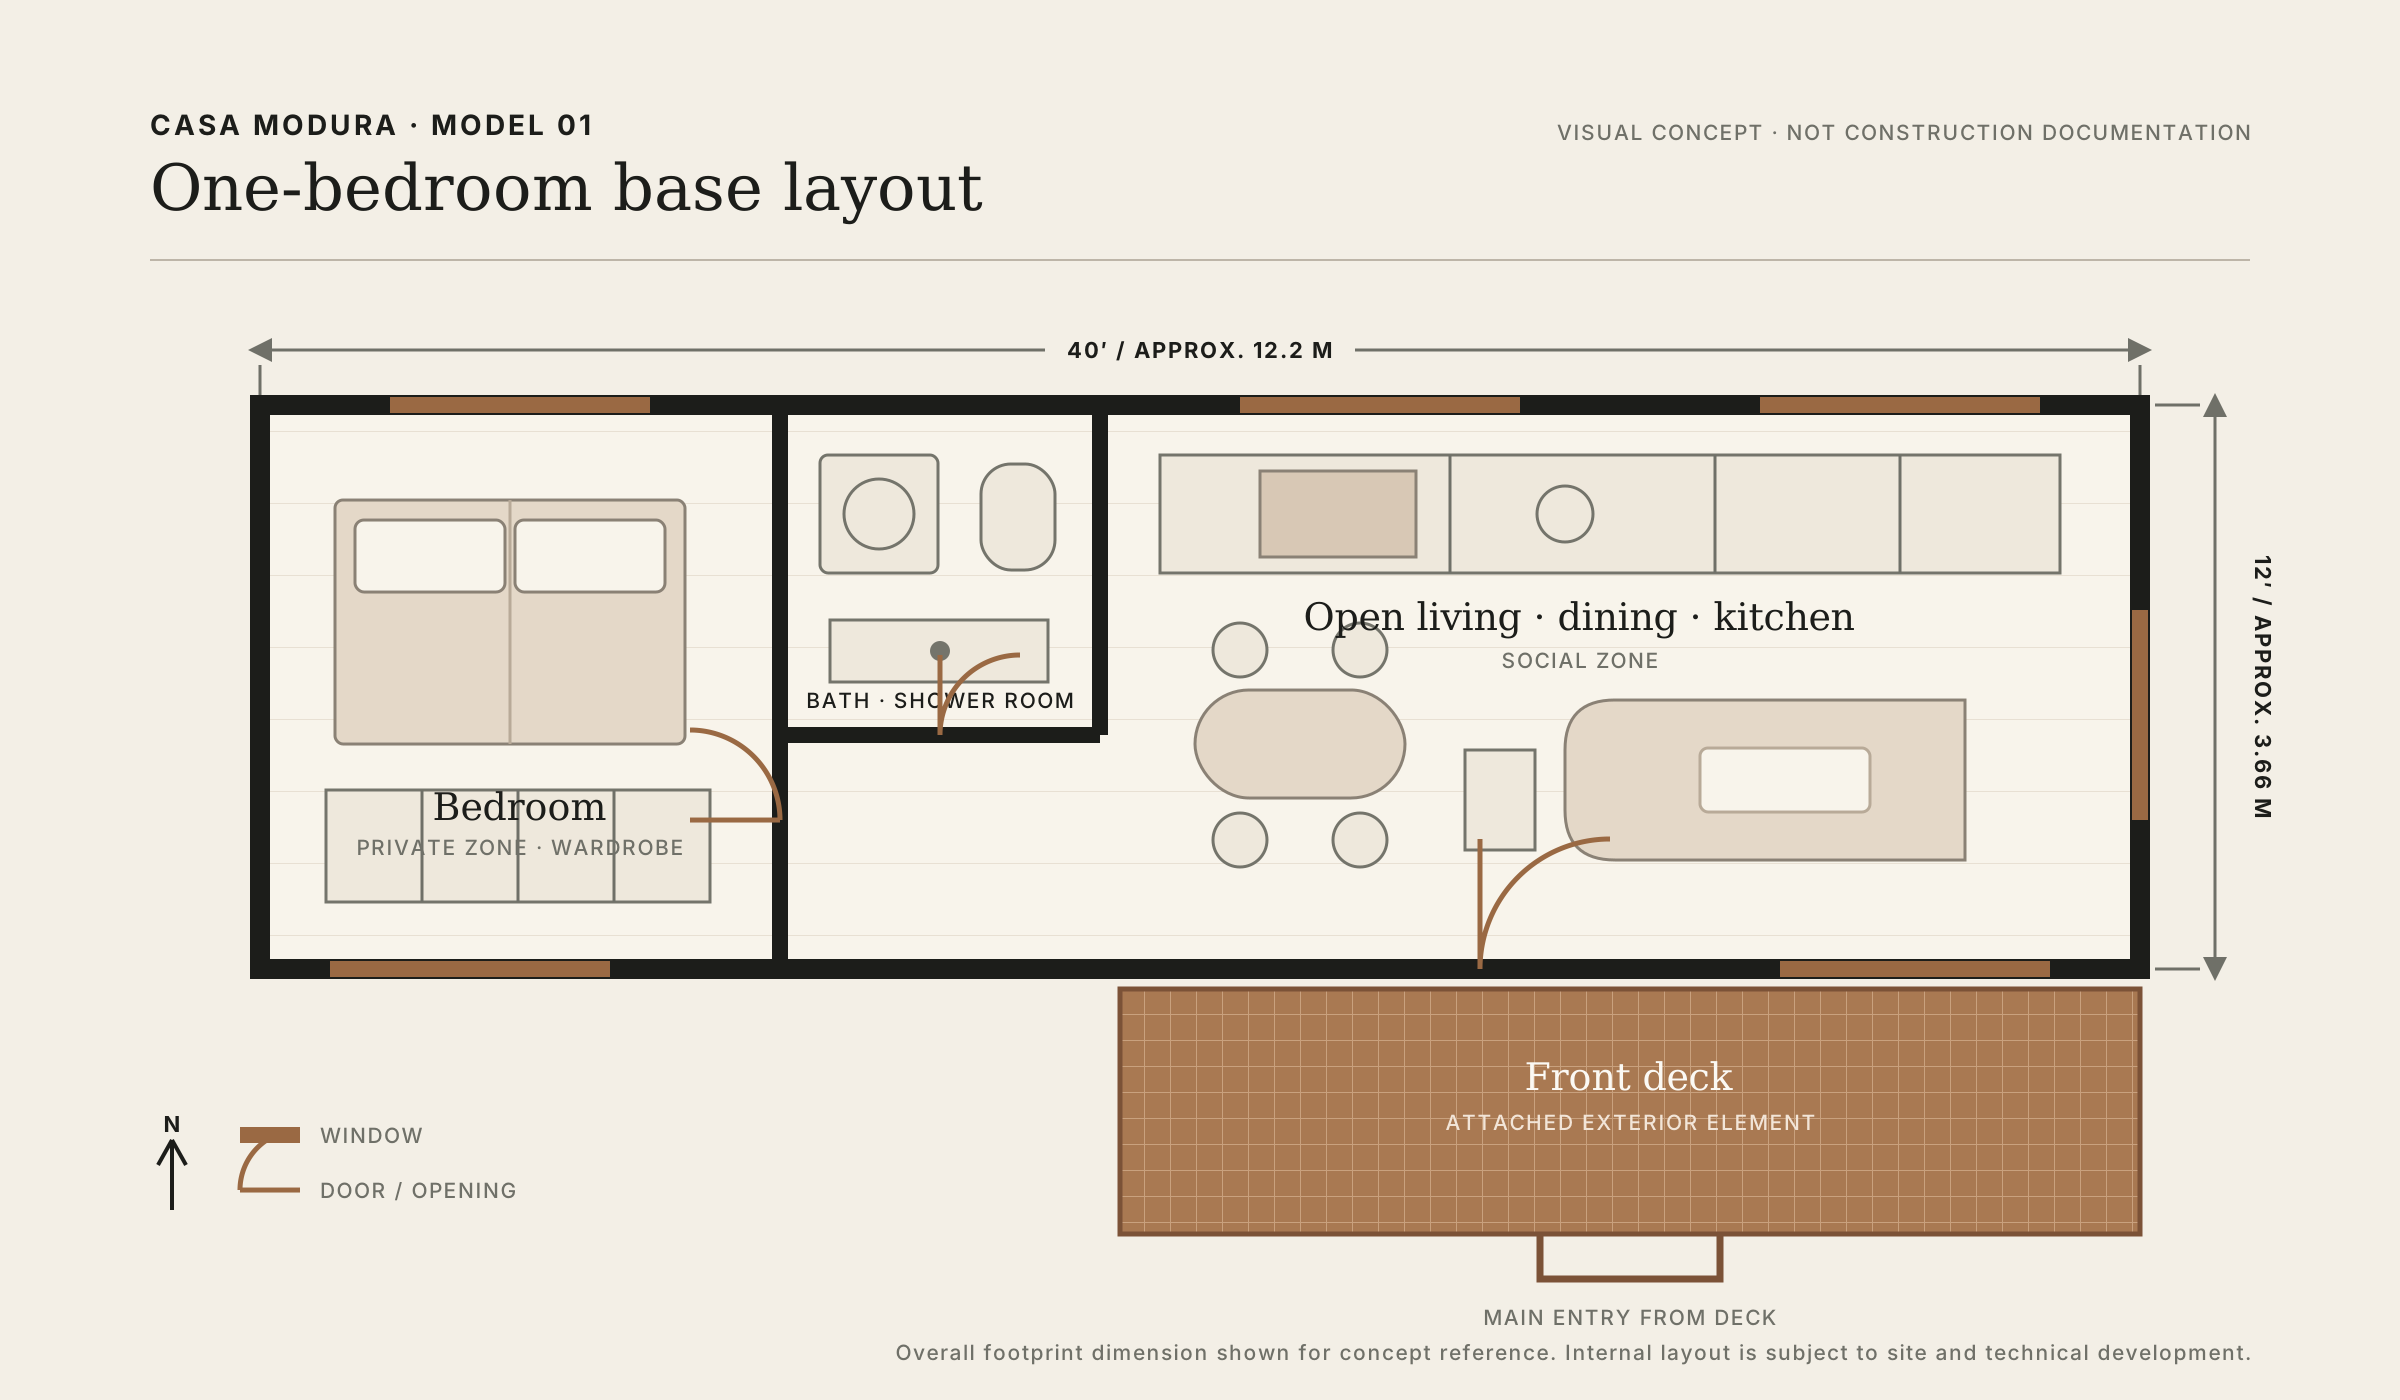
One 40-foot by 12-foot container footprint with a private bedroom, compact bathroom and an open social zone flowing to the attached front deck.
Model 02
Two parallel volumes, connected by life outdoors.
The deck sits between two parallel volumes as an arrival court and transition spine. One side gathers living, dining and kitchen; the other creates a calm bedroom, bathroom and storage wing.
Model 03
A generous U-shaped home composed around the view.
Three single-storey volumes form a sheltered U. The social heart sits at the centre, bedroom wings hold the private spaces, and the open end reaches outward with a broad deck.
03 · How it works
A clear process keeps the important decisions visible—from the first model conversation to site assessment and delivery.
Explore the three base models and choose the scale and spatial idea closest to your life.
We adapt orientation, openings, deck placement and finishes after understanding your land and priorities.
After site assessment, final design and approvals, the home is constructed through a controlled modular process.
04 · Material direction
Finishes help the same base model respond to context and character. These are visual directions, not separate house models.
Soft, tactile and naturally at home in a green setting.
Quiet charcoal cladding with crisp, architectural lines.
Grounded texture used selectively with timber and dark metal.
Built with clarity
Casa Modura homes are container-built modular structures. Final scope and pricing follow a site visit, design refinement and technical review—not a one-size-fits-all online price.
Begin with a conversation
Tell us where you hope to build, how you want to use the space and which model feels closest. We’ll help shape the right next step.